Abbots Gate, Bury St. Edmunds




Property Features
- Close to Town
- Four Bedrooms
- Three Bathrooms
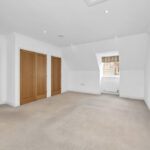
- Master Bedroom Suite
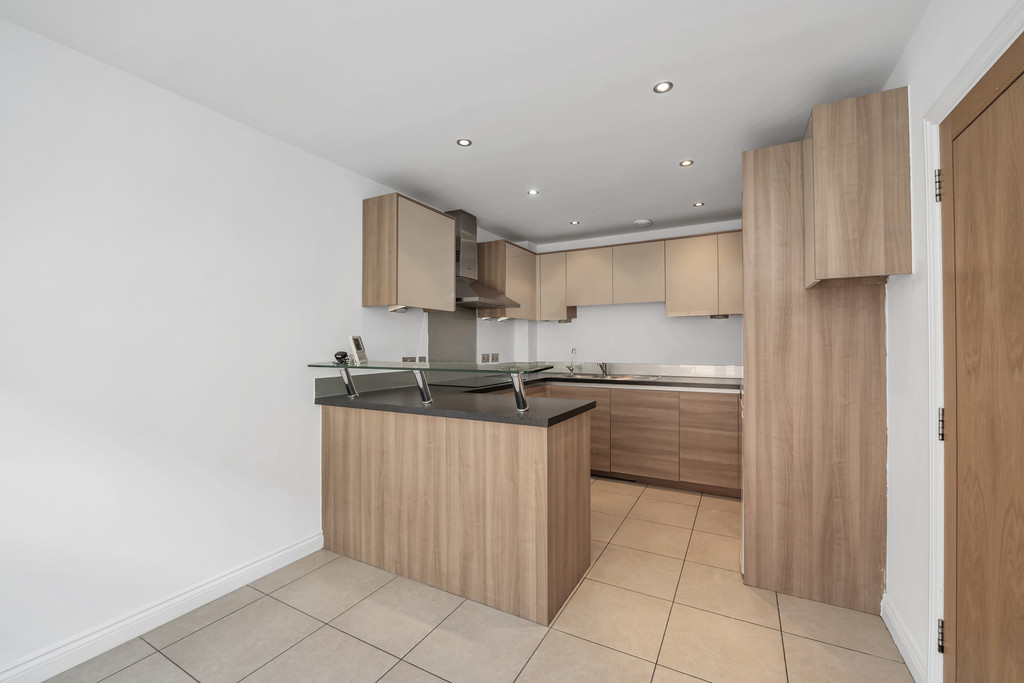
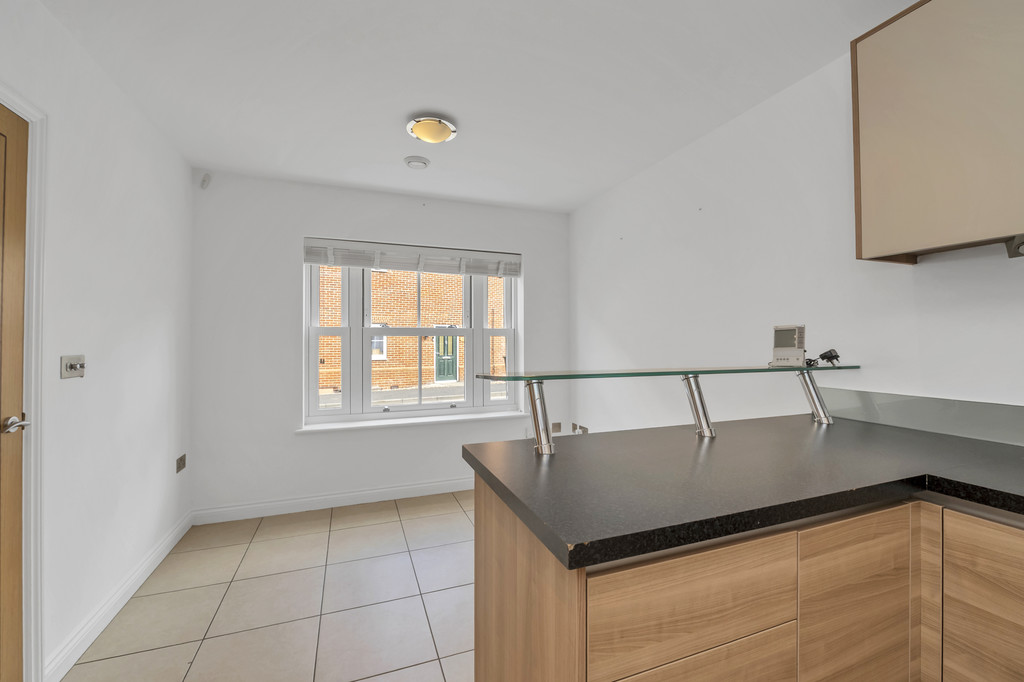
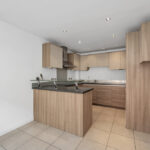
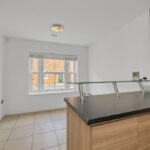
- Kitchen / Dining Room
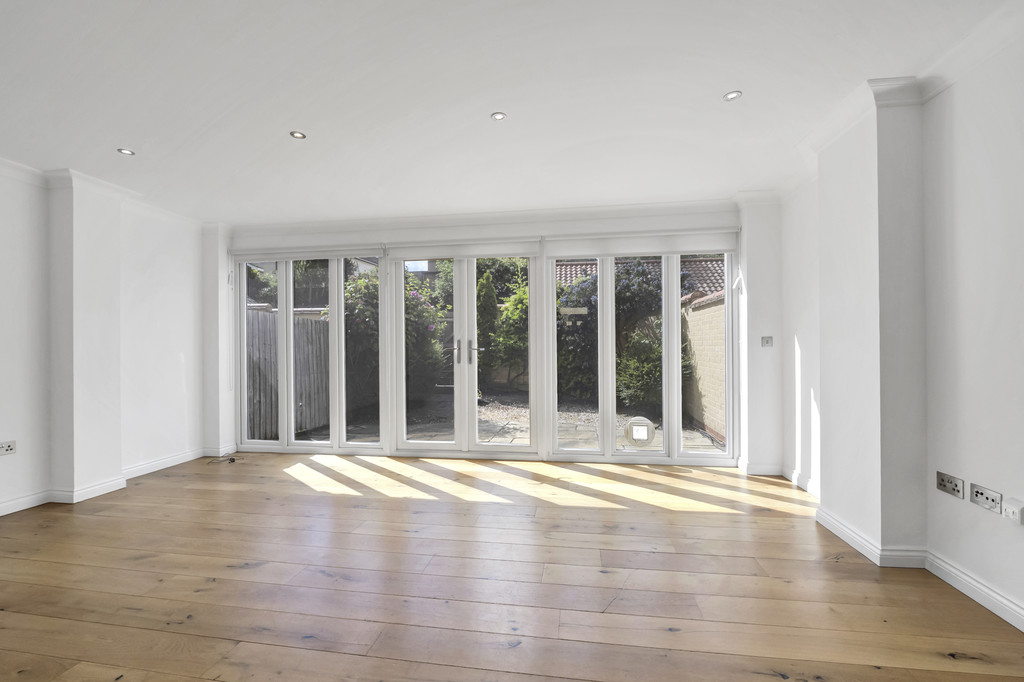
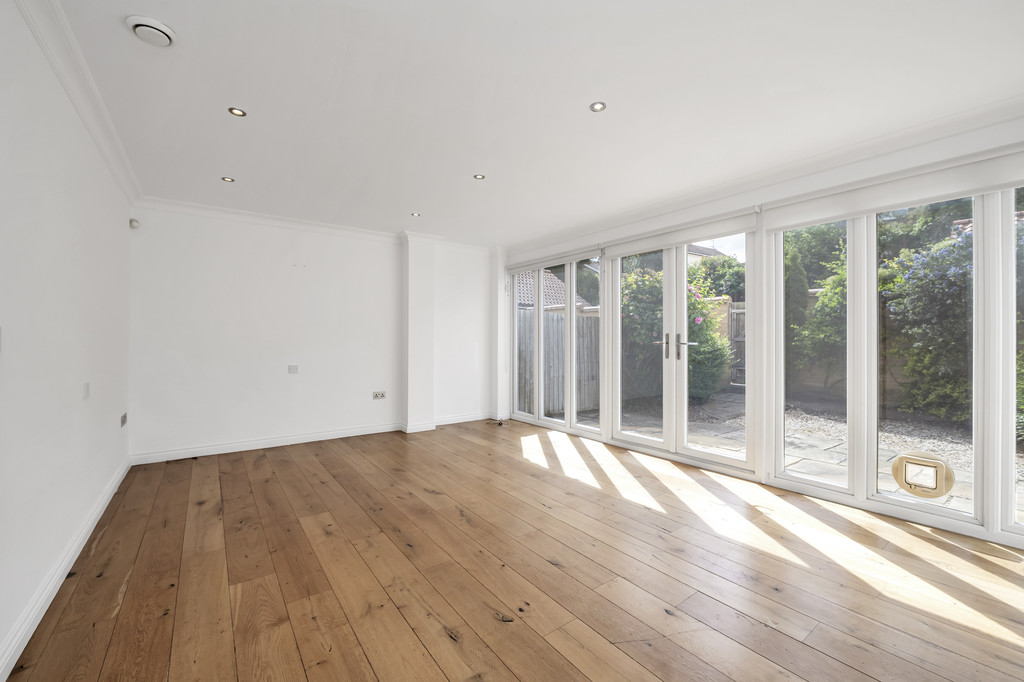
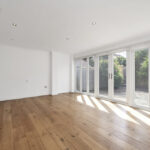
- Sitting Room
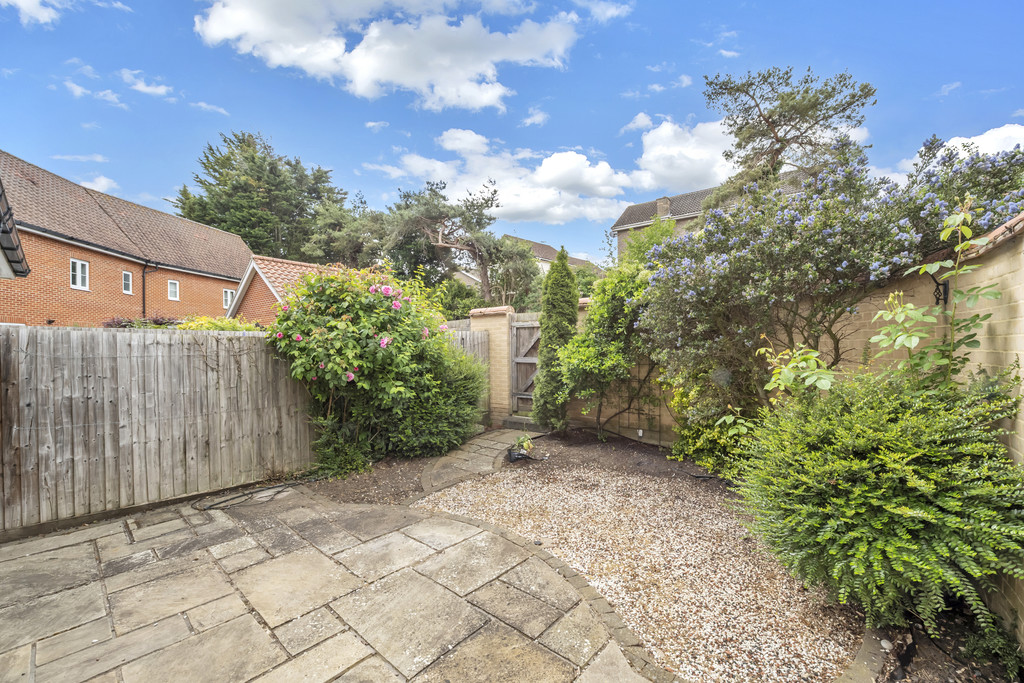
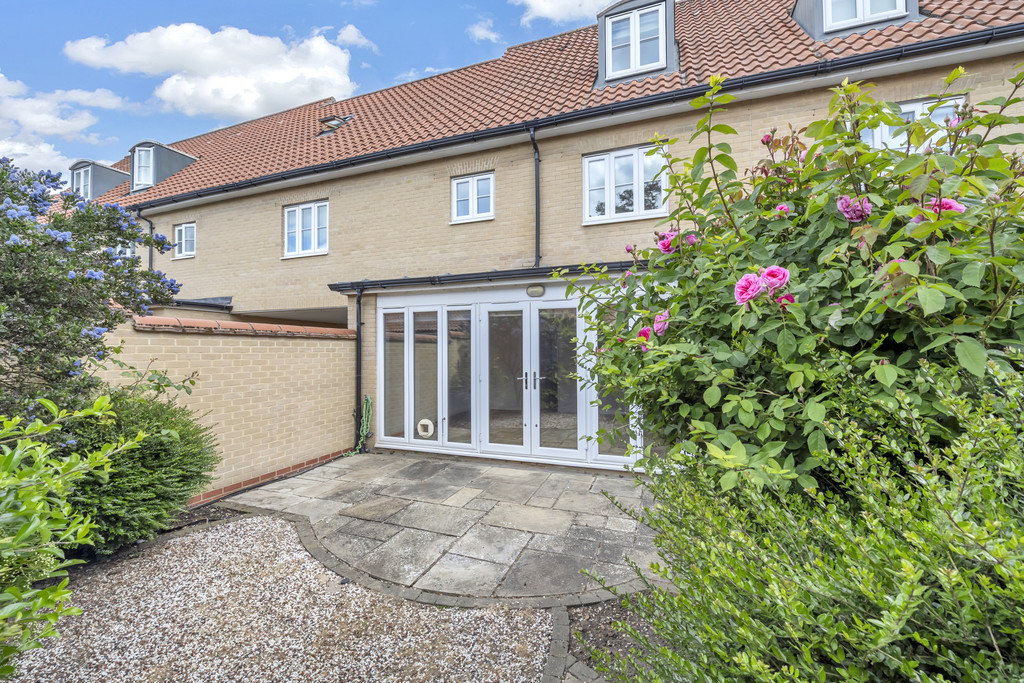
- South Facing Walled Garden
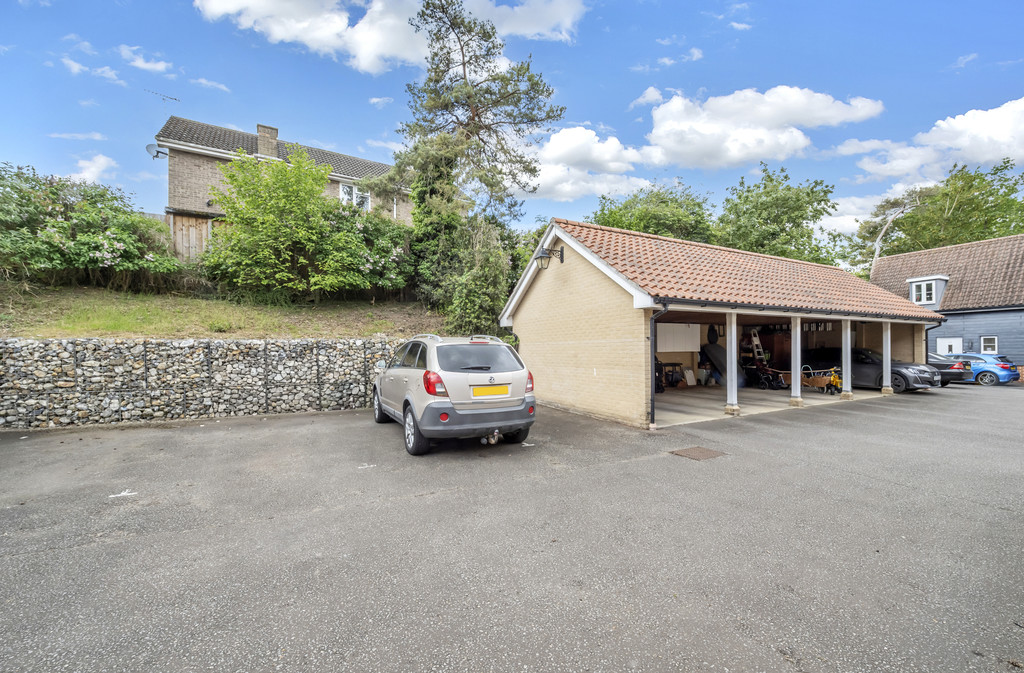
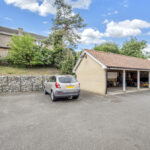
- Carport and Additional Parking Space
- Beautifully Presented
- No Chain
Full Details
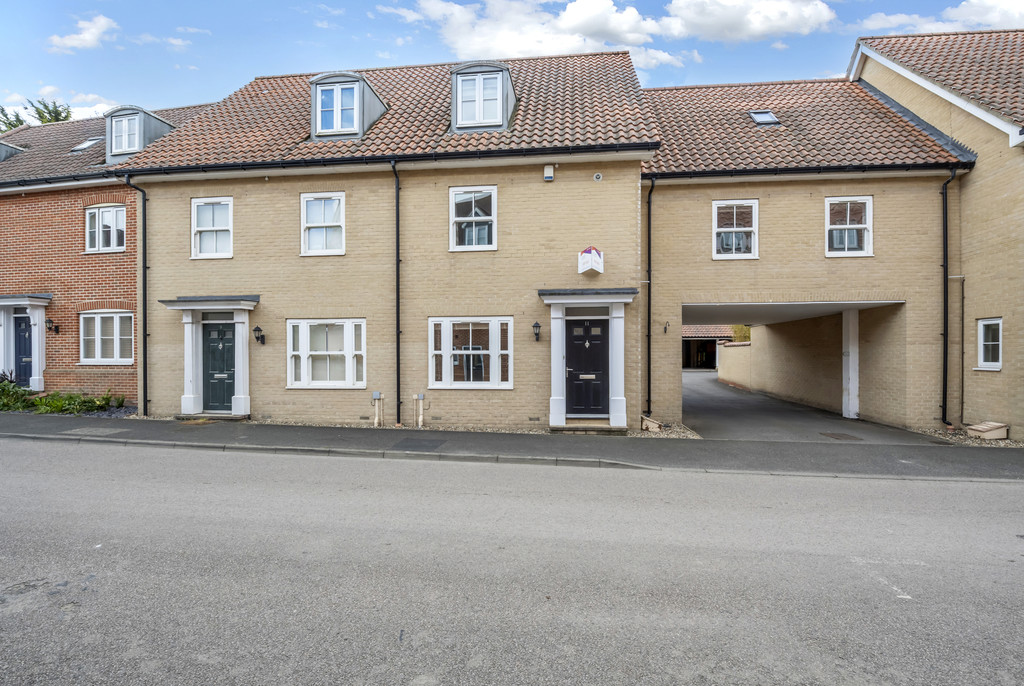
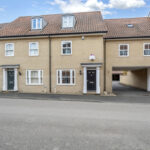
This beautifully presented modern townhouse offers extremely spacious and flexible accommodation over three floors with three luxury bathrooms, as well as a low maintenance south facing garden, car port and additional parking space. Kitchen / dining room, cloakroom, sitting room, three first floor bedrooms, one with ensuite shower room, second floor master bedroom suite with ensuite bathroom. Walking distance to town and no onward chain!
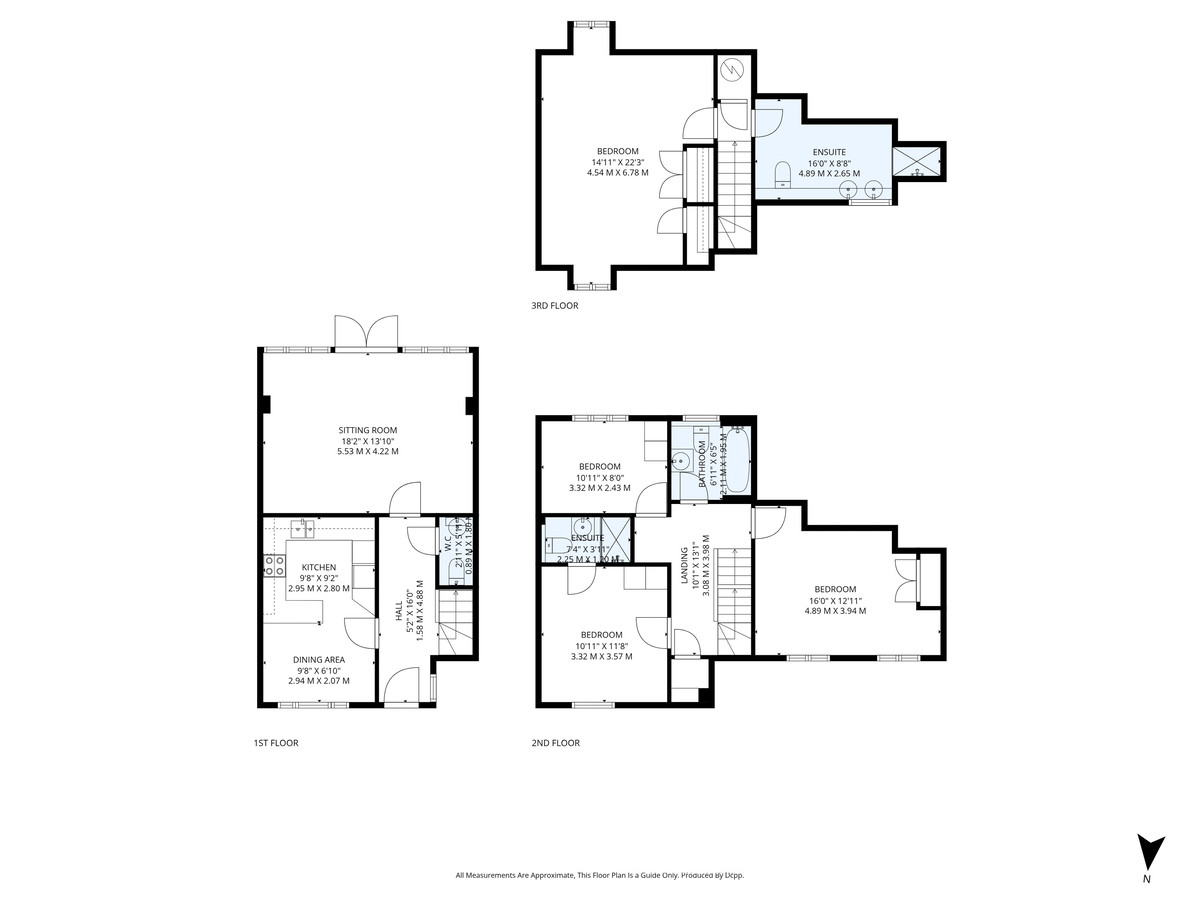
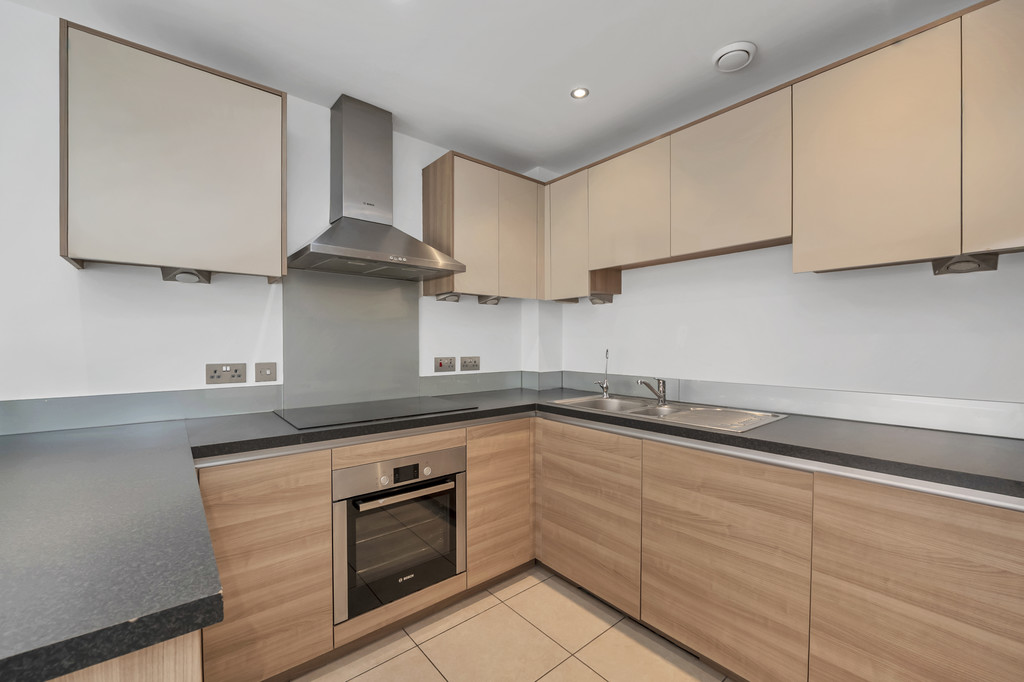
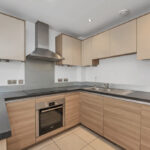
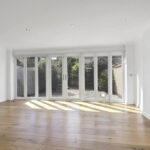
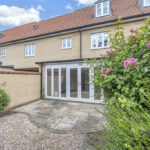
Entrance door into hallway with doors to cloakroom, kitchen / dining room and sitting room. The cloakroom wc is fitted with matching suite of wc and wash hand basin. The kitchen dining room is fitted with matching wall and base units, oven, hob and extractor over, space for washing machine and fridge freezer, window to front aspect. The sitting room is spacious with hard wood flooring and patio doors leading out to the south facing rear garden.
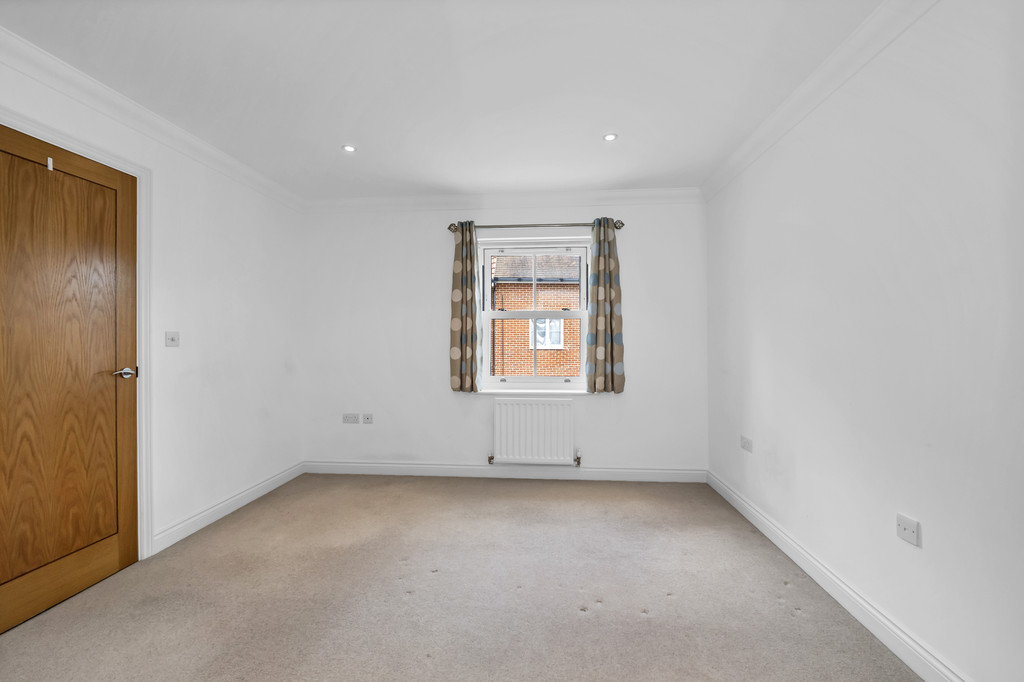
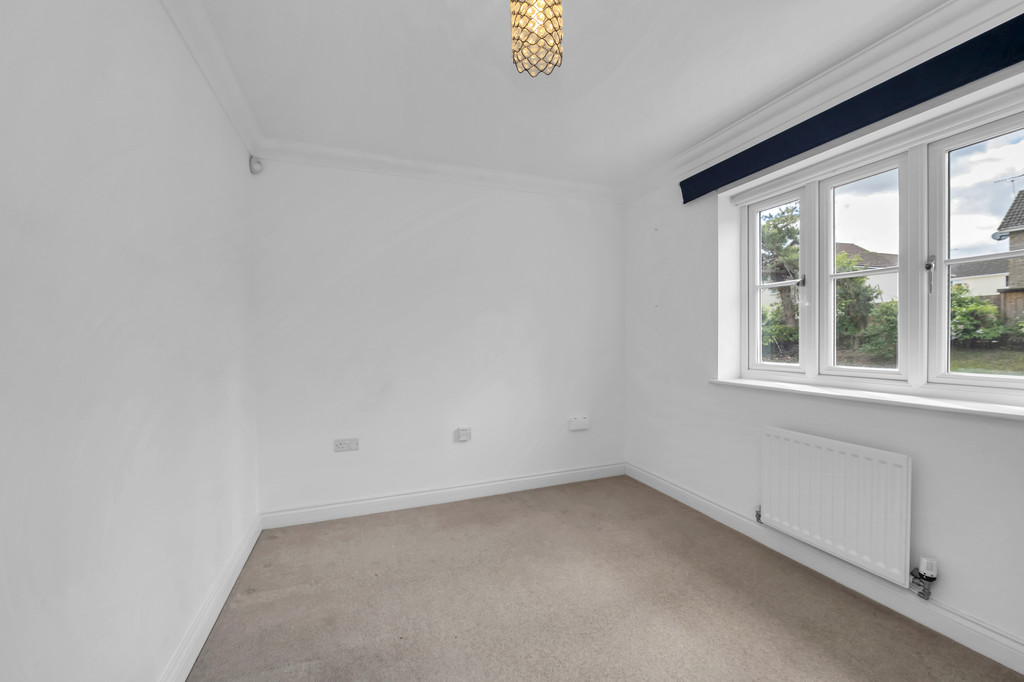
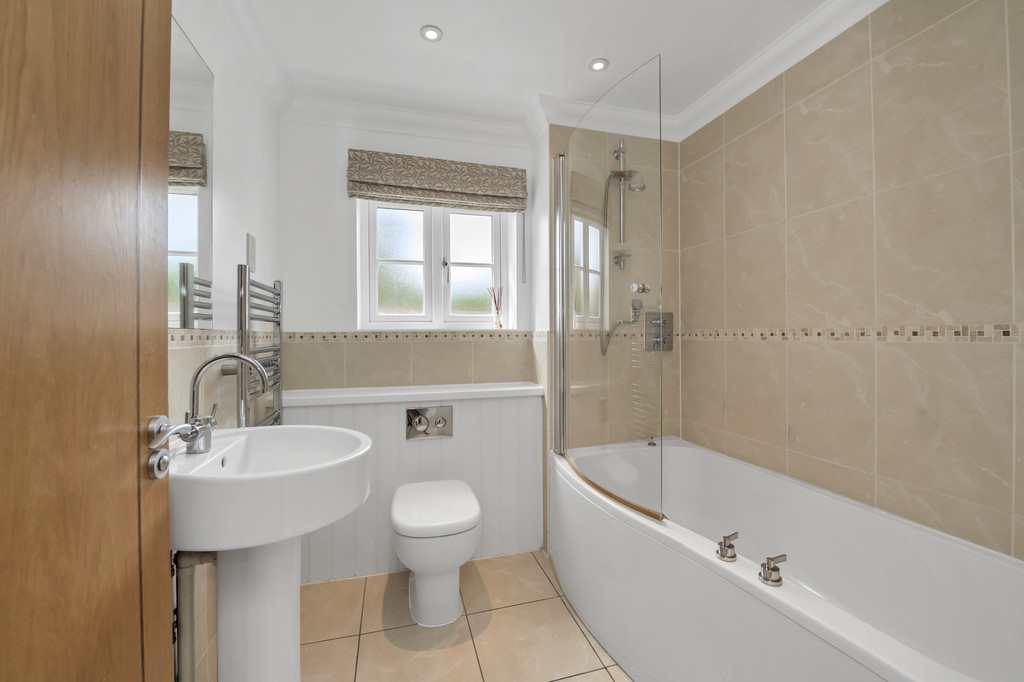
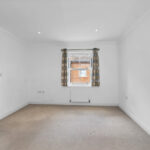
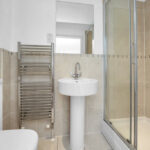
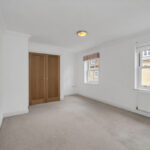
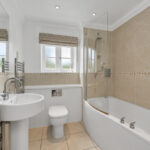
On the first floor is a spacious landing with airing cupboard housing the high pressure water tank. Bedroom with door to ensuite and window to front aspect. The ensuite is fitted with matching suite of shower cubicle, wc and wash hand basin. There are a further two bedrooms on this floor and the family bathroom which is fitted with bath and shower over, wc and wash hand basin.
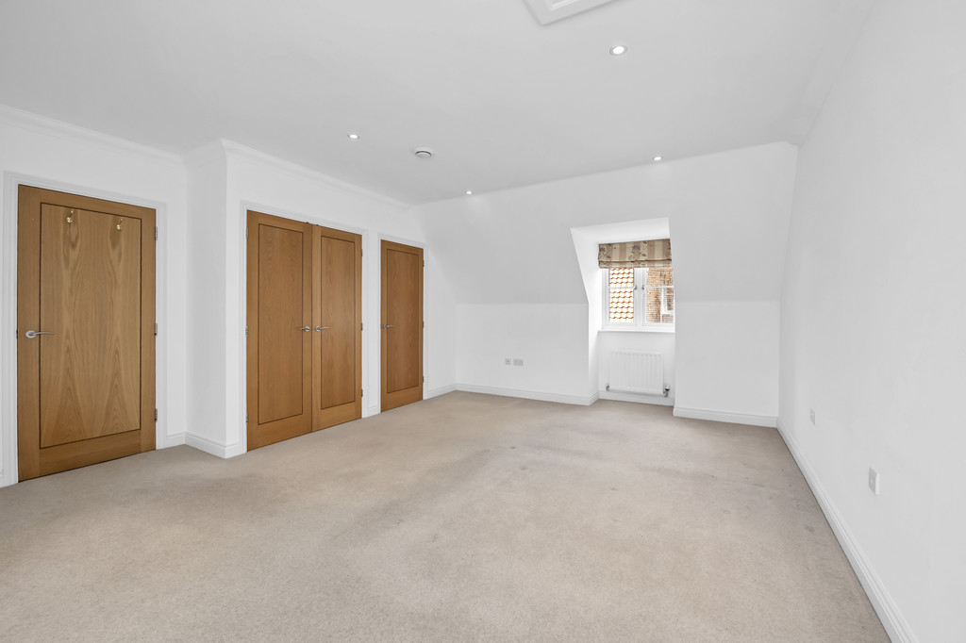
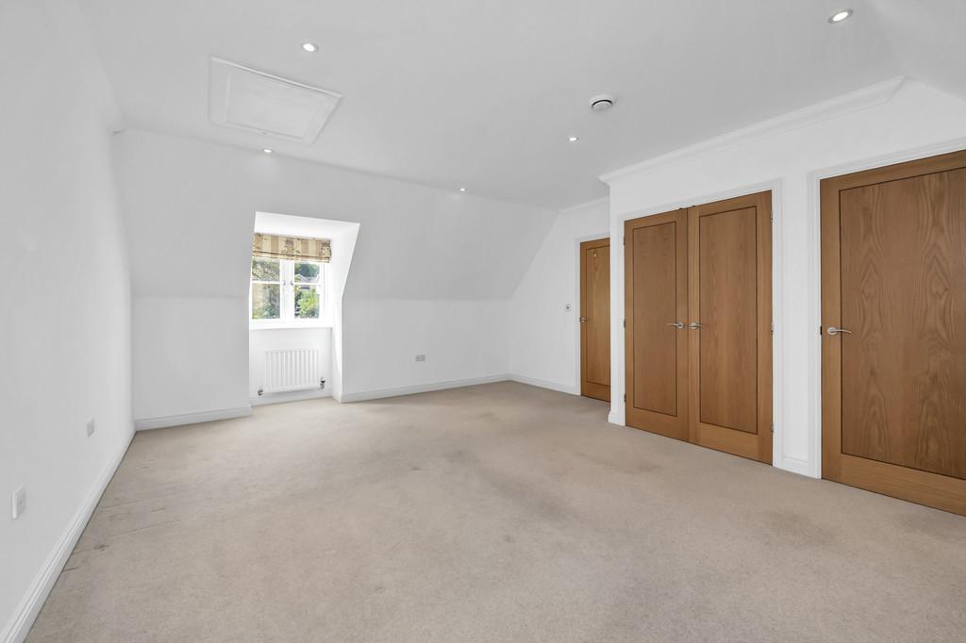
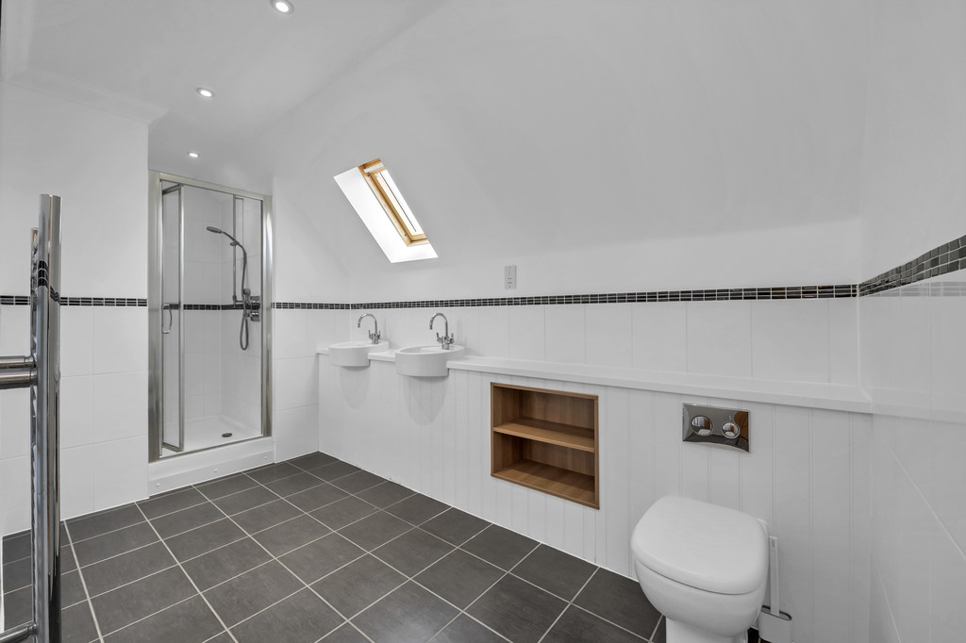
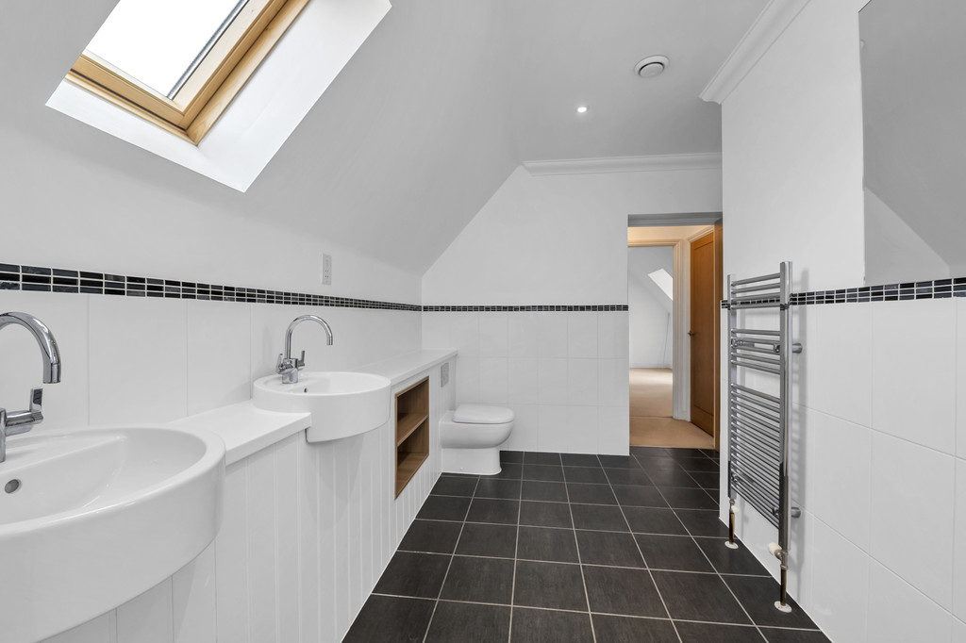
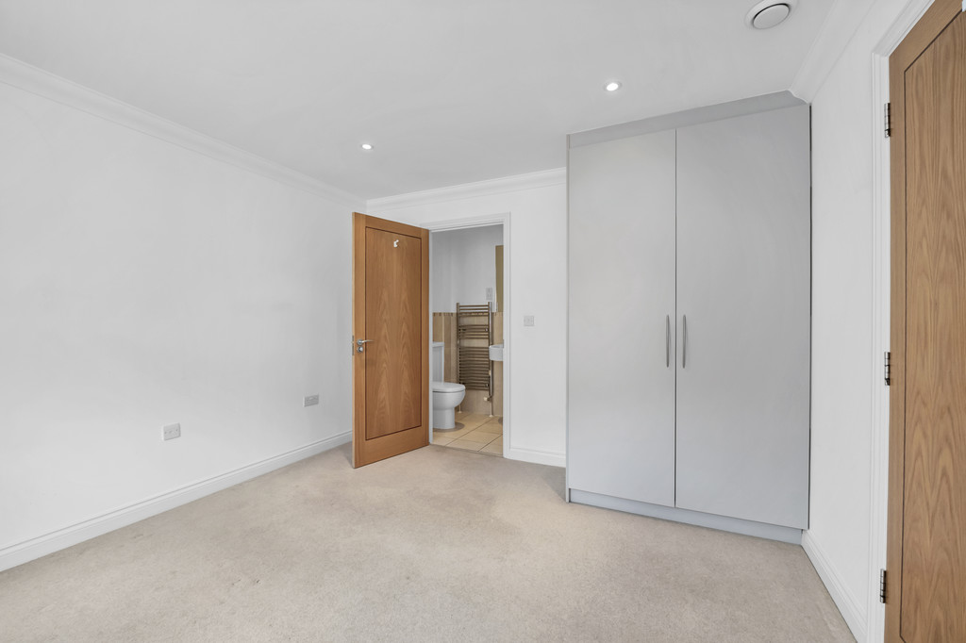
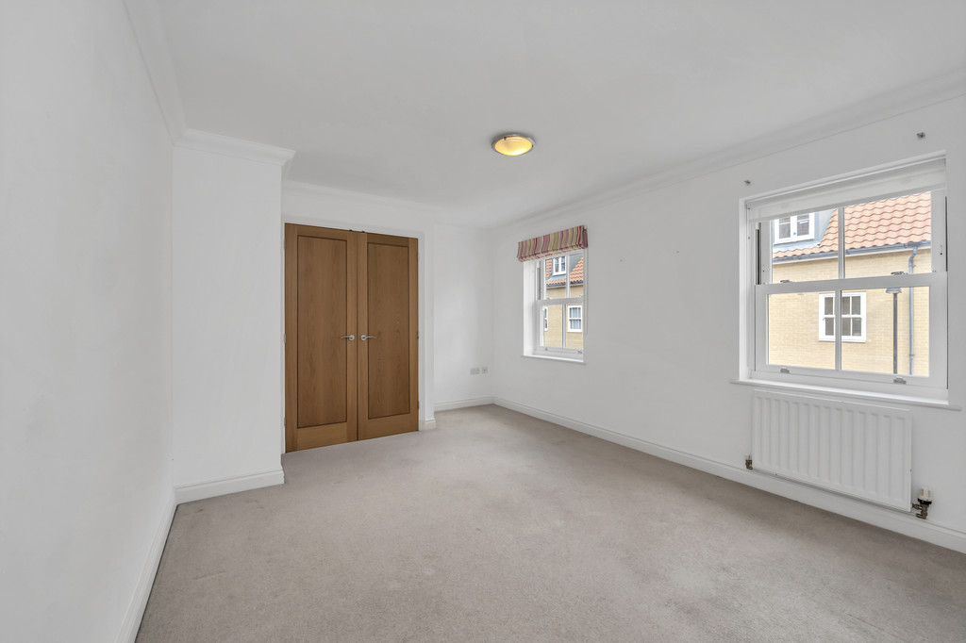
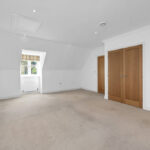
On the second floor the master suite has fitted wardrobes and windows to front and rear aspects. The ensuite is fitted with matching suite of wc, two wash hand basins and shower cubicle. Skylight window to the front aspect.
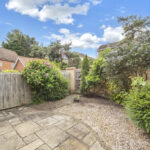
To the rear of the property is the private south facing walled garden with patio and shingle areas. There is rear access to the car port and allocated parking space.
There is an annual service charge of £500.
KITCHEN AREA 9' 8" x 9' 2" (2.95m x 2.79m)
DINING AREA 9' 8" x 6' 10" (2.95m x 2.08m)
SITTING ROOM 18' 2" x 13' 10" (5.54m x 4.22m)
MASTER BEDROOM 14' 11" x 22' 3" (4.55m x 6.78m)
BEDROOM 16' 0" x 12' 11" (4.88m x 3.94m)
BEDROOM 10' 11" x 11' 8" (3.33m x 3.56m)
BEDROOM 10' 11" x 8' 0" (3.33m x 2.44m)
Every care has been taken with the preparation of these particulars, but complete accuracy cannot be guaranteed. If there is any point, which is of particular importance to you, please obtain professional confirmation. Alternatively, we will be pleased to check the information for you. These Particulars do not constitute a contract or part of a contract. All measurements quoted are approximate. The Fixtures, Fittings & Appliances have not been tested and therefore no guarantee can be given that they are in working order. Photographs are reproduced for general information and it cannot be inferred that any item shown is included in the sale.